
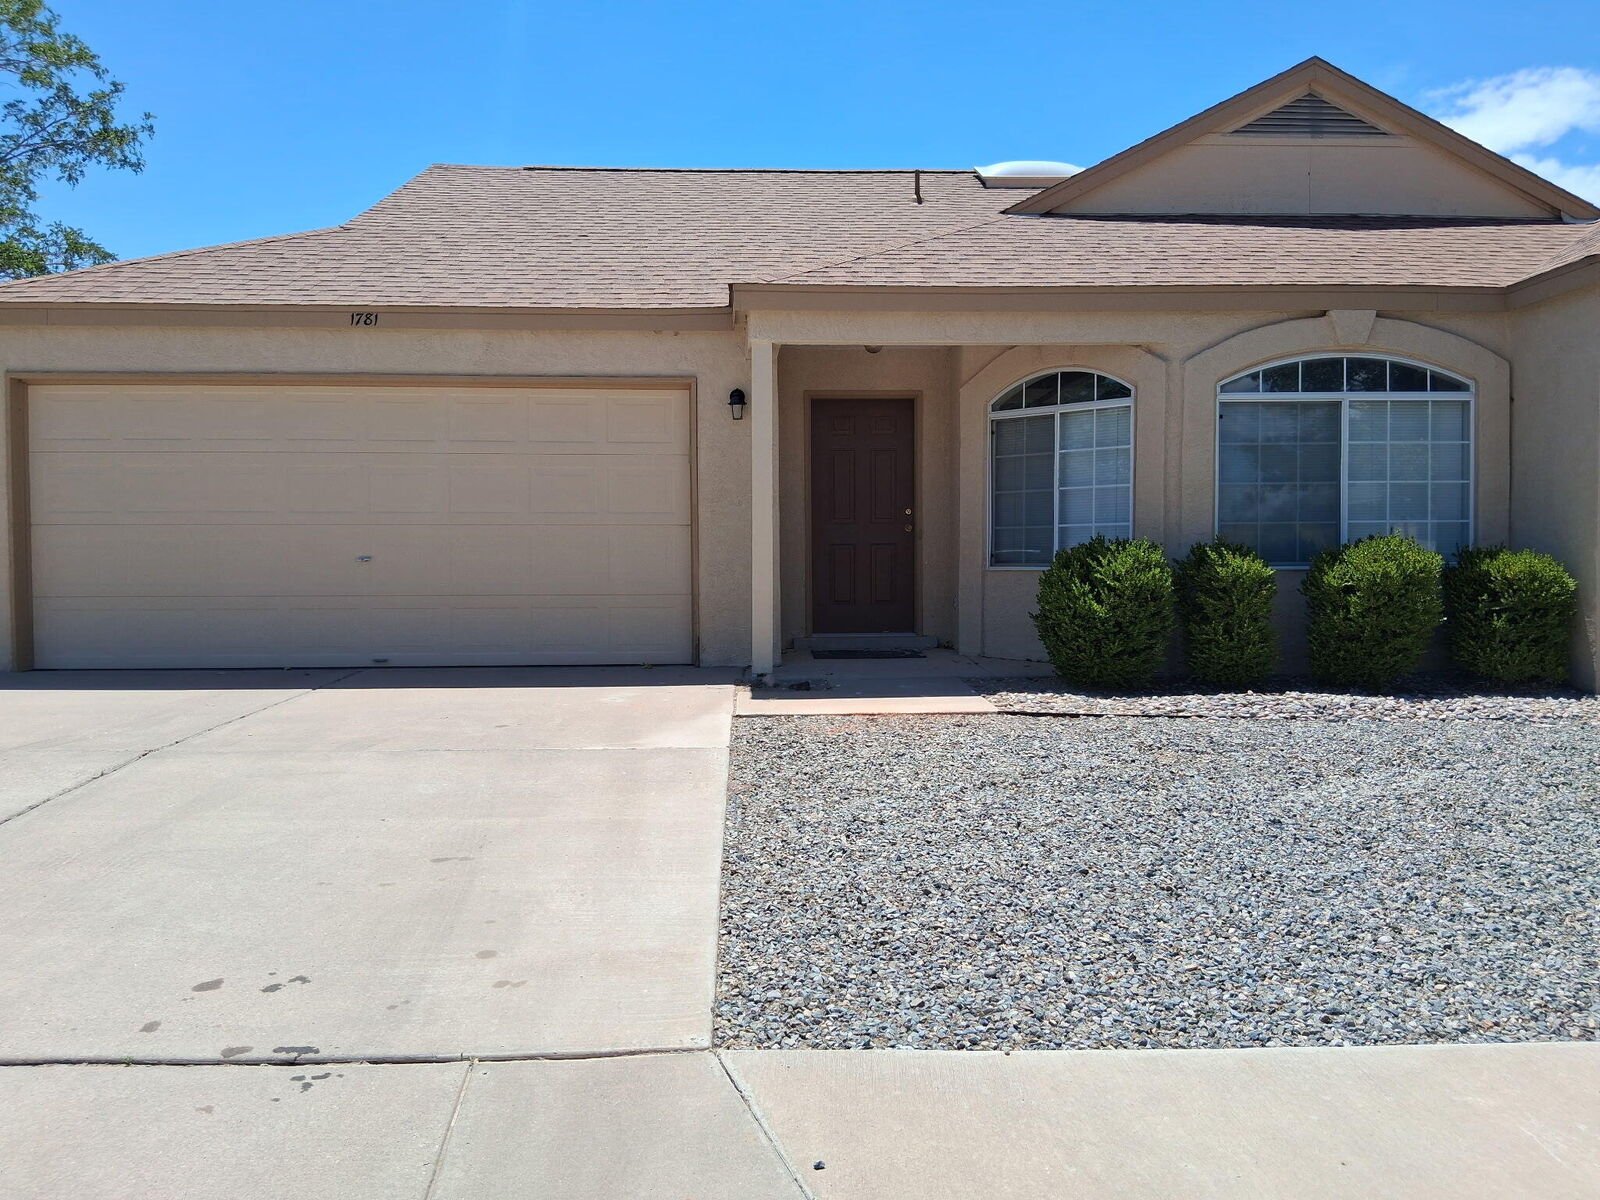
Sold
Listing Courtesy of: Albuquerque / Listed By: Sharla Parsons, ERA Summit
1781 Strawberry Drive NE Rio Rancho, NM 87144
Sold on 08/17/2026
sold price not available
Sold Date:
08/17/2026
08/17/2026
Taxes
$1,556
$1,556
Lot Size
8,712 SQFT
8,712 SQFT
Type
Single-Family Home
Single-Family Home
Year Built
1994
1994
Style
A-Frame
A-Frame
County
Sandoval County
Sandoval County
Community
North Hills 9
North Hills 9
Listed By
Sharla Parsons, ERA Summit
Bought with
Holly Rohl, ERA Summit
Holly Rohl, ERA Summit
Source
Albuquerque
Last checked Oct 25 2026 at 8:35 PM GMT+0000
Albuquerque
Last checked Oct 25 2026 at 8:35 PM GMT+0000
Bathroom Details
- Full Bathroom: 1
- 3/4 Bathroom: 1
Interior Features
- Dishwasher
- Refrigerator
- Microwave
- Dryer
- Washer
- Ceiling Fan(s)
- Laundry: Electric Dryer Hookup
- Breakfast Area
- Free-Standing Electric Range
- Windows: Double Pane Windows
- Windows: Insulated Windows
- Tub Shower
- Main Level Primary
Subdivision
- North Hills 9
Lot Information
- Landscaped
Property Features
- Fireplace: 0
- Foundation: Permanent
Heating and Cooling
- Forced Air
- Natural Gas
- Refrigerated
Homeowners Association Information
- Dues: $25/Monthly
Flooring
- Carpet
- Tile
Exterior Features
- Roof: Shingle
Utility Information
- Utilities: Water Source: Public, Cable Available, Electricity Connected, Sewer Connected, Water Connected, Natural Gas Connected, Phone Available
- Sewer: Public Sewer
School Information
- Elementary School: Colinas Del Norte
- Middle School: Eagle Ridge
- High School: V. Sue Cleveland
Parking
- Attached
- Garage
Stories
- 1
Living Area
- 1,359 sqft
Disclaimer: Copyright 2026 Southwest MLS. All rights reserved. This information is deemed reliable, but not guaranteed. The information being provided is for consumers’ personal, non-commercial use and may not be used for any purpose other than to identify prospective properties consumers may be interested in purchasing. Data last updated 10/25/26 13:35