
Sold
Listing Courtesy of: Albuquerque / Listed By: Mary "Lynn" Porter, ERA Summit
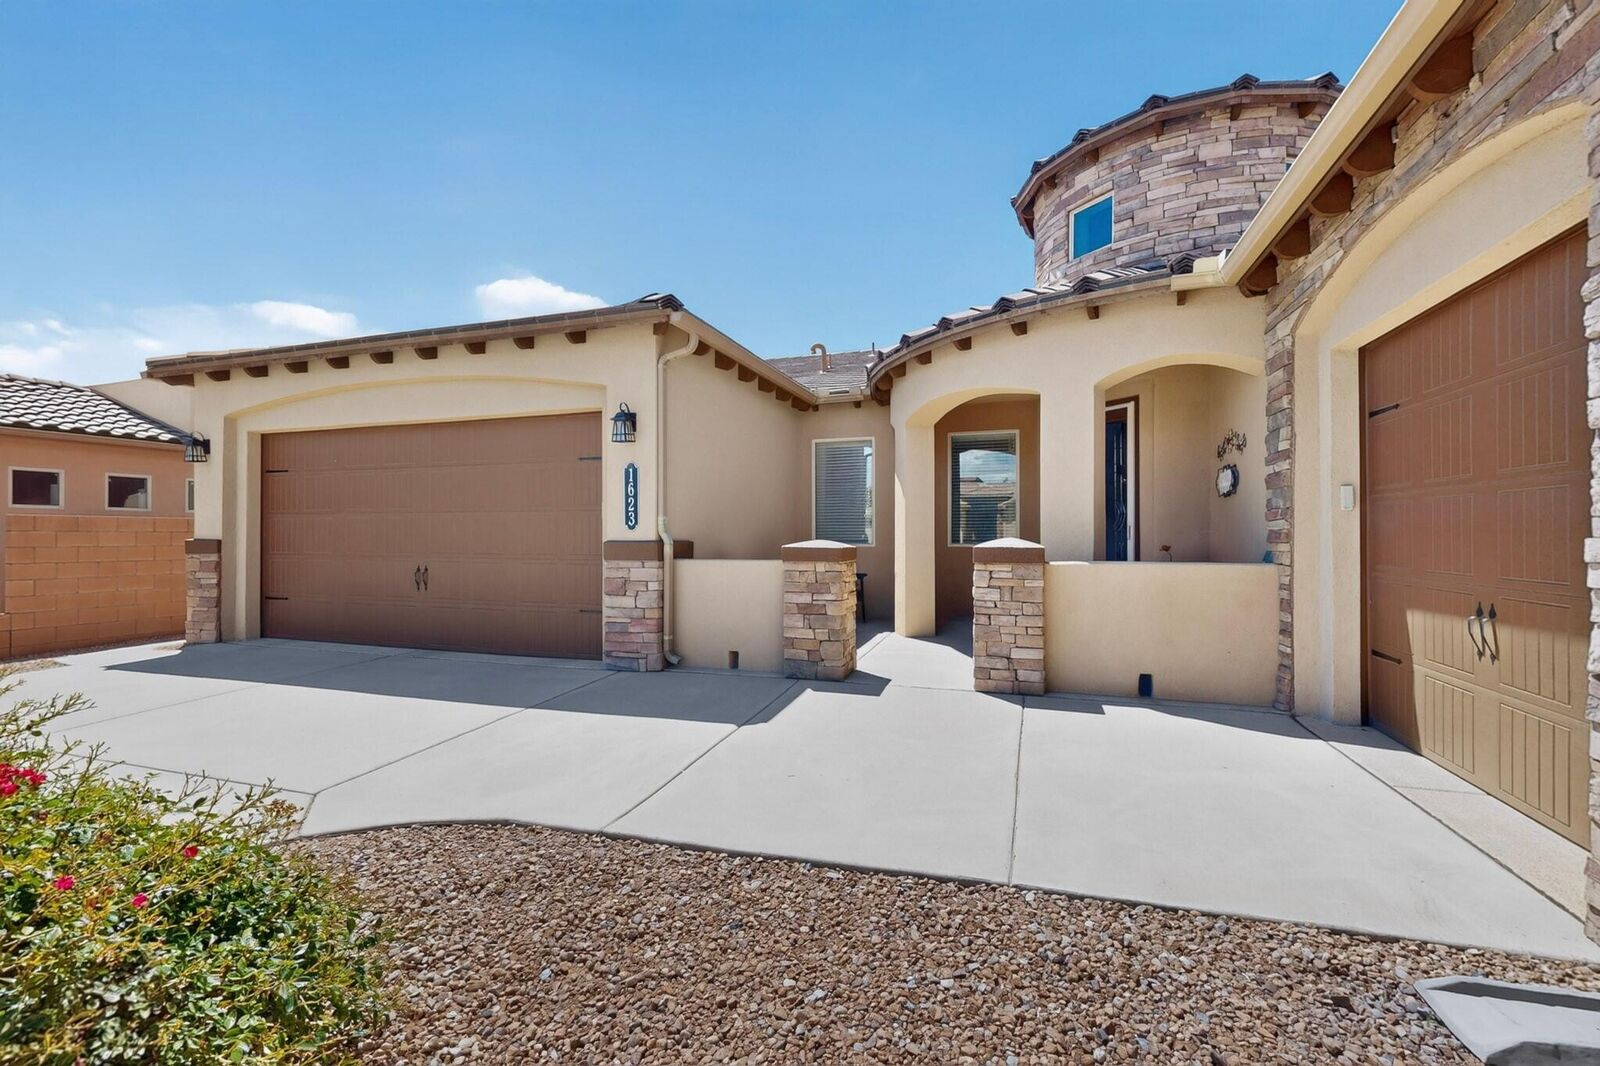
1623 Vista De Colinas Drive SE Rio Rancho, NM 87124
Sold on 09/01/2026
sold price not available
Sold Date:
09/01/2026
09/01/2026
Taxes
$4,746
$4,746
Lot Size
8,276 SQFT
8,276 SQFT
Type
Single-Family Home
Single-Family Home
Year Built
2014
2014
County
Sandoval County
Sandoval County
Community
Arbolera Del Este at Cabezon
Arbolera Del Este at Cabezon
Listed By
Mary "Lynn" Porter, ERA Summit
Bought with
Tracy Nicole Akiko Garcia, Oso Elite Realty
Tracy Nicole Akiko Garcia, Oso Elite Realty
Source
Albuquerque
Last checked Oct 25 2026 at 9:35 PM GMT+0000
Albuquerque
Last checked Oct 25 2026 at 9:35 PM GMT+0000
Bathroom Details
- Full Bathrooms: 2
- Half Bathroom: 1
Interior Features
- Dishwasher
- Refrigerator
- Disposal
- Microwave
- Cooktop
- Dryer
- Washer
- Pantry
- Skylights
- Bathtub
- Ceiling Fan(s)
- Living/Dining Room
- Soaking Tub
- Separate Shower
- Walk-In Closet(s)
- Laundry: Electric Dryer Hookup
- Windows: Skylight(s)
- High Ceilings
- Breakfast Bar
- Dual Sinks
- Entrance Foyer
- Great Room
- Built-In Gas Range
- Range Hood
- Home Office
- Windows: Double Pane Windows
- Windows: Insulated Windows
- Garden Tub/Roman Tub
- Self Cleaning Oven
- Water Softener Owned
- Main Level Primary
Subdivision
- Arbolera Del Este At Cabezon
Lot Information
- Landscaped
Property Features
- Fireplace: 1
- Fireplace: Custom
- Fireplace: Gas Log
- Foundation: Slab
Heating and Cooling
- Central
- Forced Air
- Natural Gas
- Refrigerated
Homeowners Association Information
- Dues: $20/Monthly
Flooring
- Vinyl
- Carpet
- Tile
Exterior Features
- Roof: Pitched
- Roof: Tile
Utility Information
- Utilities: Water Source: Public, Cable Available, Electricity Connected, Sewer Connected, Water Connected, Natural Gas Connected
- Sewer: Public Sewer
- Energy: Water-Smart Landscaping
School Information
- Elementary School: Martin L King Jr
- Middle School: Lincoln
- High School: Rio Rancho
Parking
- Attached
- Garage
- Finished Garage
- Garage Door Opener
Stories
- 1
Living Area
- 2,768 sqft
Disclaimer: Copyright 2026 Southwest MLS. All rights reserved. This information is deemed reliable, but not guaranteed. The information being provided is for consumers’ personal, non-commercial use and may not be used for any purpose other than to identify prospective properties consumers may be interested in purchasing. Data last updated 10/25/26 14:35