
Sold
Listing Courtesy of: Albuquerque / Listed By: Mary "Lynn" Porter, ERA Summit
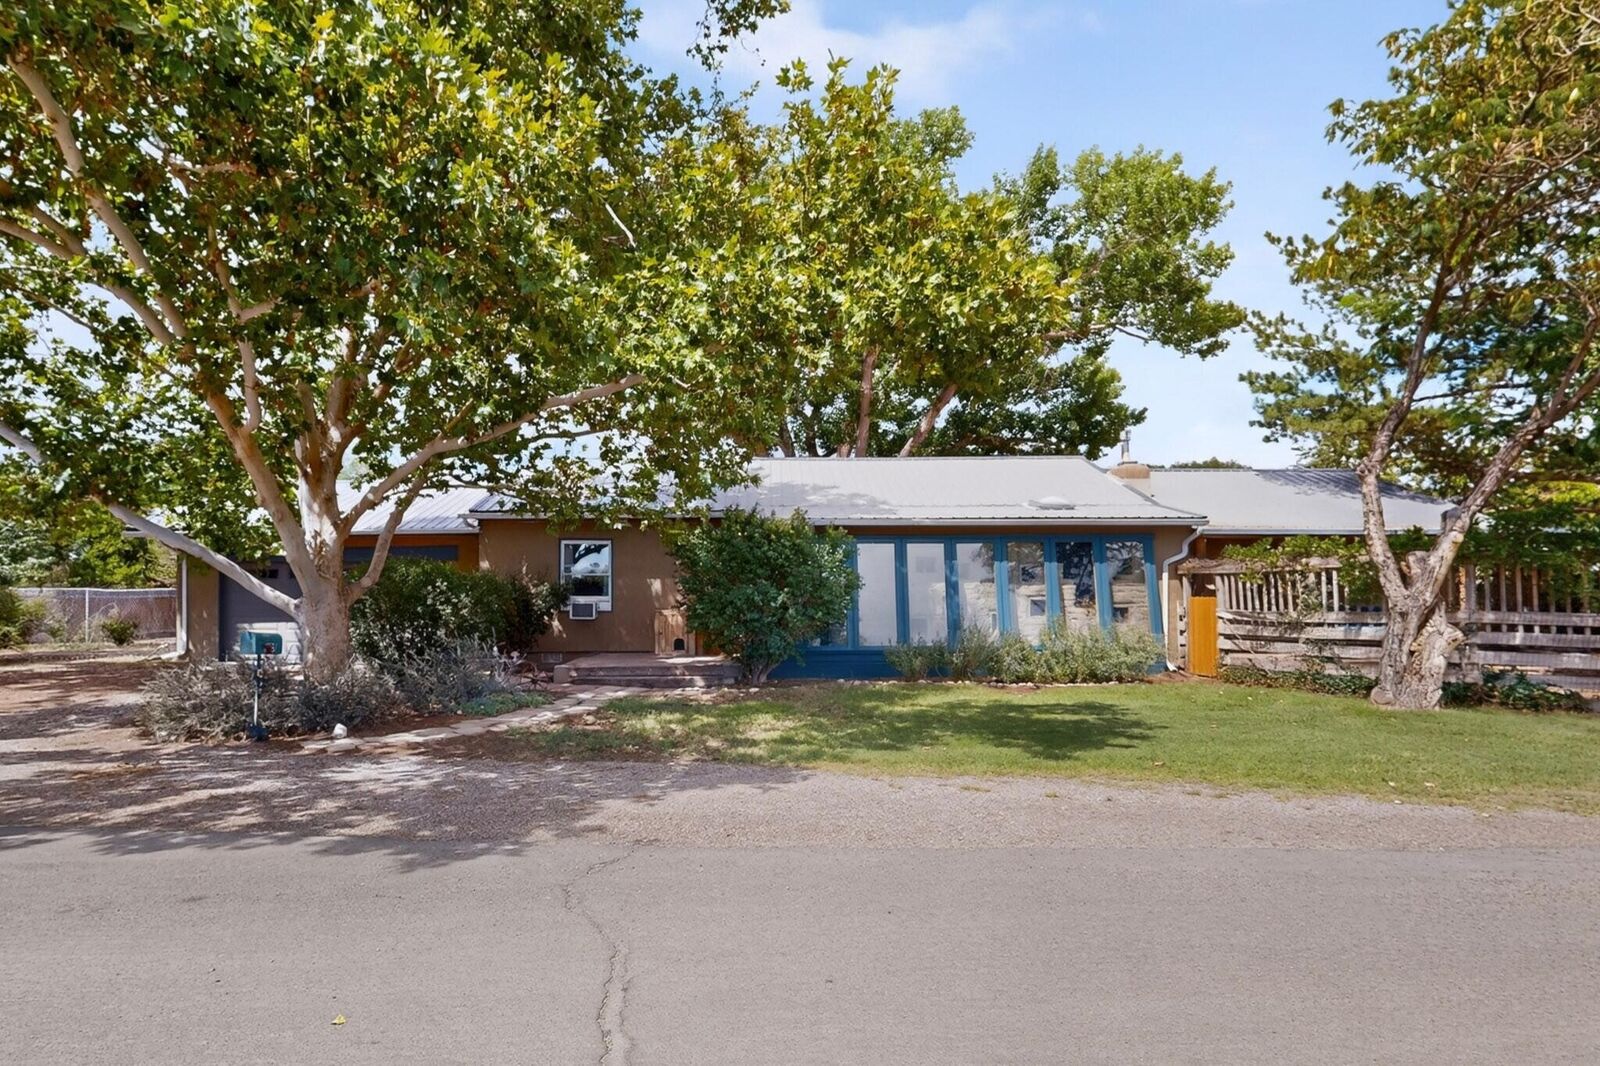
105 Sombrero Loop NE Albuquerque, NM 87113
Sold on 09/29/2026
sold price not available

Sold Date:
09/29/2026
09/29/2026
Taxes
$5,598
$5,598
Lot Size
0.5 acres
0.5 acres
Type
Single-Family Home
Single-Family Home
Year Built
1966
1966
Style
Custom, Craftsman
Custom, Craftsman
County
Bernalillo County
Bernalillo County
Community
Panchos Villa Subd
Panchos Villa Subd
Listed By
Mary "Lynn" Porter, ERA Summit
Bought with
Lisa Parker, Re/Max Select
Lisa Parker, Re/Max Select
Source
Albuquerque
Last checked Oct 14 2026 at 8:57 AM GMT+0000
Albuquerque
Last checked Oct 14 2026 at 8:57 AM GMT+0000
Bathroom Details
- Full Bathroom: 1
- 3/4 Bathroom: 1
Interior Features
- Dishwasher
- Refrigerator
- Disposal
- Microwave
- Dryer
- Washer
- Bookcases
- Ceiling Fan(s)
- Walk-In Closet(s)
- Laundry: Electric Dryer Hookup
- Breakfast Area
- Beamed Ceilings
- Breakfast Bar
- Entrance Foyer
- Great Room
- Free-Standing Electric Range
- Home Office
- Multiple Living Areas
- Cathedral Ceiling(s)
- Sitting Area In Master
- Windows: Wood Frames
- Main Level Primary
Subdivision
- Panchos Villa Subd
Lot Information
- Views
- Landscaped
- Lawn
- Many Trees
Property Features
- Fireplace: 2
- Fireplace: Custom
- Fireplace: Gas Log
- Fireplace: Glass Doors
- Foundation: Slab
- Foundation: Combination
Heating and Cooling
- Natural Gas
- Multiple Heating Units
- Passive Solar
- Refrigerated
- Evaporative Cooling
Flooring
- Brick
Exterior Features
- Roof: Pitched
- Roof: Metal
- Roof: Shingle
Utility Information
- Utilities: Water Source: Public, Other, Cable Available, Electricity Connected, Sewer Connected, Water Connected, Natural Gas Connected
- Sewer: Public Sewer
School Information
- Elementary School: Alameda
- Middle School: Taylor
- High School: Valley
Parking
- Attached
- Garage
- Storage
- Electricity
- Garage Door Opener
Stories
- 1
Living Area
- 2,779 sqft
Disclaimer: Copyright 2026 Southwest MLS. All rights reserved. This information is deemed reliable, but not guaranteed. The information being provided is for consumers’ personal, non-commercial use and may not be used for any purpose other than to identify prospective properties consumers may be interested in purchasing. Data last updated 10/14/26 01:57