
Listing Courtesy of: Albuquerque / Listed By: Margaret "Maggie" Ebbens, ERA Summit
10414 San Gregorio Drive NW Albuquerque, NM 87114
Active
$415,000 (USD)
OPEN HOUSE TIMES
-
OPENSat, Oct 311:00 am - 1:00 pm

Description
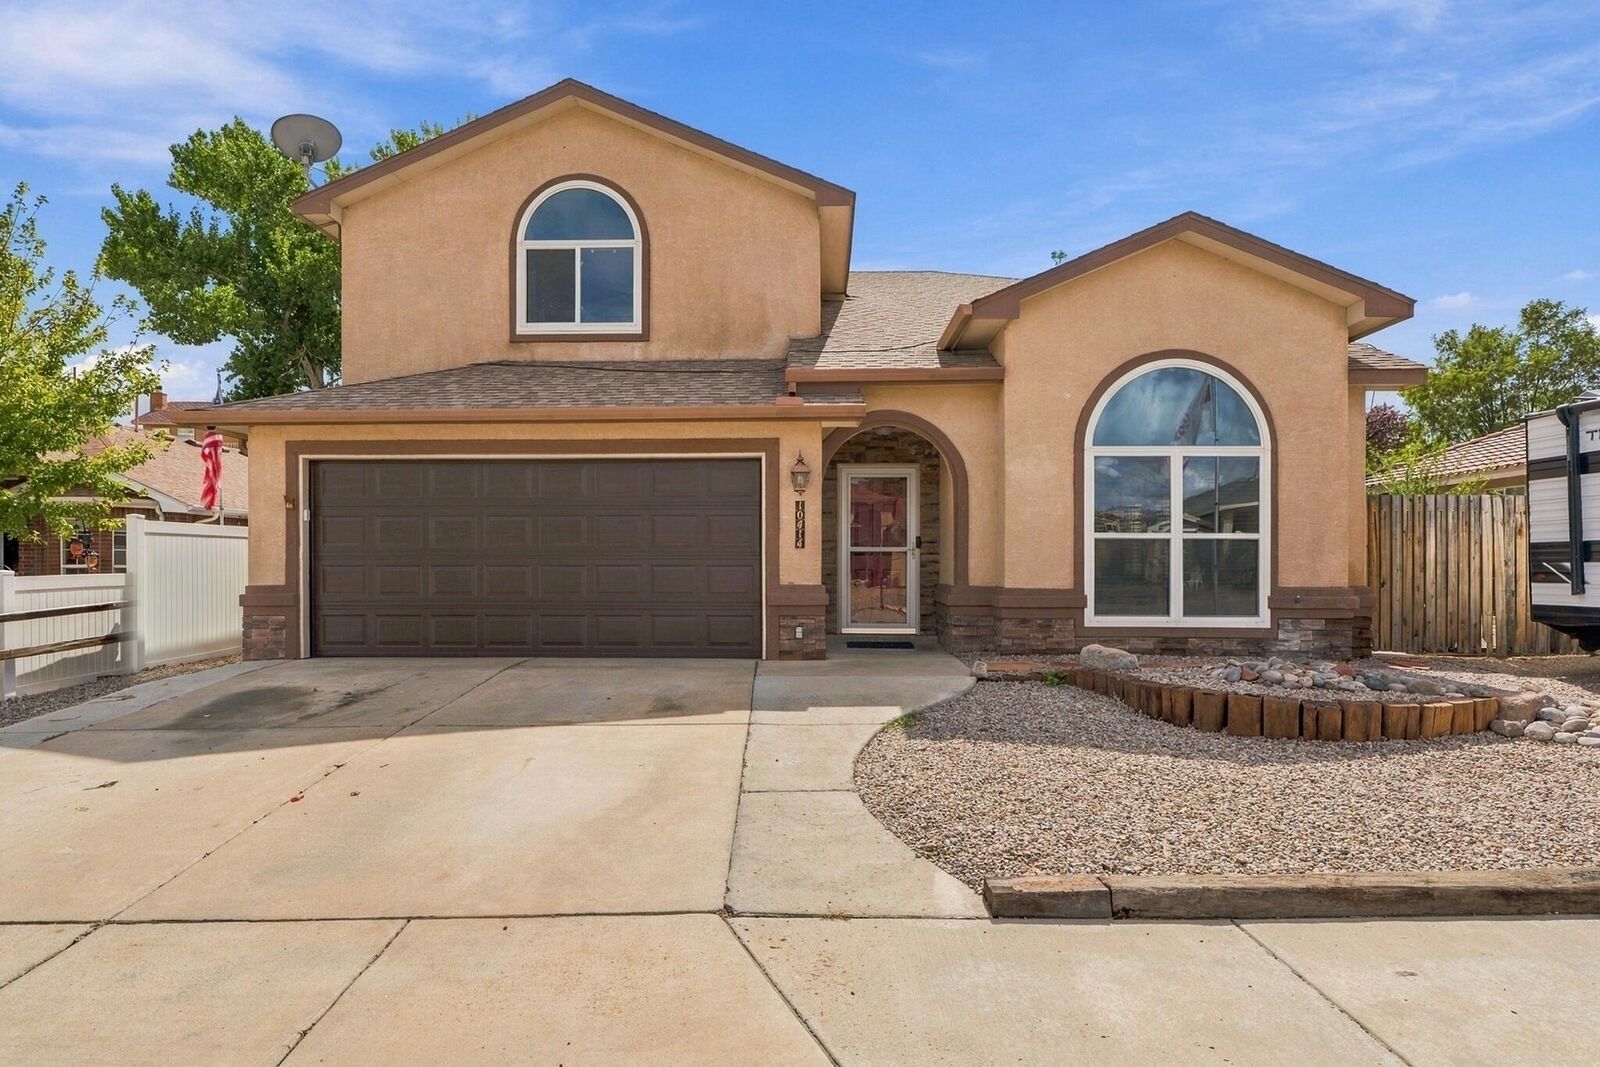
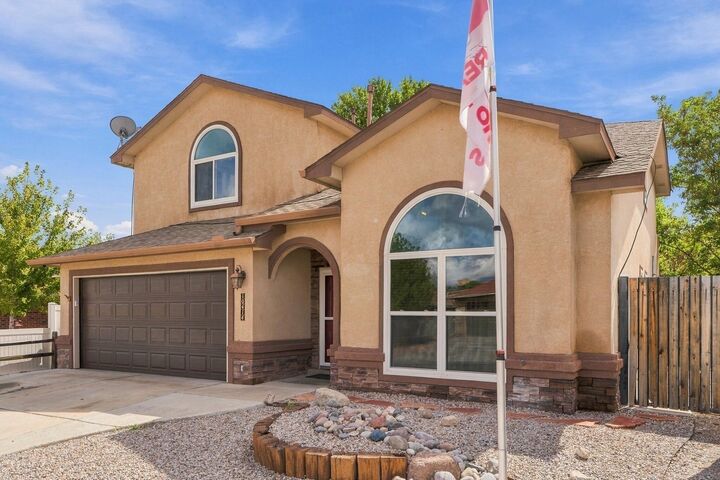
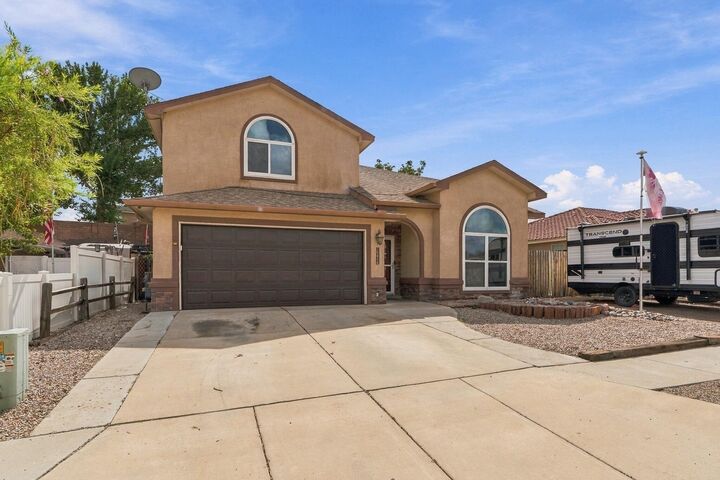
Step into a home filled with charm, character, and spaces designed for enjoying life! The backyard is truly a fairy-tale retreat, with mature trees, a soothing water feature, fire pit, covered patio, fruit trees, terraced landscaping, and garden beds. Backyard access and a spacious parking area provide room for a boat or RV. Inside, the bright, open kitchen flows into two inviting living areas, while epoxy flooring adds durability and style. With 5 generously sized bedrooms--including a downstairs bedroom near a 3/4 bath, ideal for guests--and a primary suite featuring a private balcony overlooking the enchanting yard, there is room for everyone. A brand-new HVAC system with refrigerated air and a new garage door add peace of mind. Ideally located in a wonderful neighborhood near Paradise Meadows Park, shopping, dining, and everyday conveniences.
MLS #:
1111658
1111658
Lot Size
9,409 SQFT
9,409 SQFT
Type
Single-Family Home
Single-Family Home
Year Built
1998
1998
County
Bernalillo County
Bernalillo County
Community
Paradise Meadows
Paradise Meadows
Listed By
Margaret "Maggie" Ebbens, ERA Summit
Source
Albuquerque
Last checked Oct 1 2026 at 9:15 AM GMT+0000
Albuquerque
Last checked Oct 1 2026 at 9:15 AM GMT+0000
Bathroom Details
- Full Bathroom: 1
- 3/4 Bathrooms: 2
Interior Features
- Dishwasher
- Refrigerator
- Disposal
- Microwave
- Dryer
- Pantry
- Ceiling Fan(s)
- Kitchen Island
- Living/Dining Room
- Separate Shower
- Walk-In Closet(s)
- Laundry: Washer Hookup
- Laundry: Electric Dryer Hookup
- Shower Only
- Laundry: Gas Dryer Hookup
- Dual Sinks
- Entrance Foyer
- Windows: Double Pane Windows
- Windows: Insulated Windows
- Free-Standing Gas Range
- In-Law Floorplan
- Multiple Living Areas
- Cathedral Ceiling(s)
Subdivision
- Paradise Meadows
Lot Information
- Garden
- Sprinklers Partial
Property Features
- Fireplace: 1
- Fireplace: Wood Burning
Heating and Cooling
- Combination
- Forced Air
- Natural Gas
- Refrigerated
Flooring
- Laminate
- Concrete
- Carpet Free
Exterior Features
- Roof: Pitched
- Roof: Shingle
Utility Information
- Utilities: Water Source: Public, Electricity Connected, Sewer Connected, Water Connected, Natural Gas Connected
- Sewer: Public Sewer
- Energy: Water-Smart Landscaping
School Information
- Elementary School: Seven Bar
- Middle School: James Monroe
- High School: Cibola
Parking
- Attached
- Garage
- Rv Access/Parking
Stories
- 2
Living Area
- 2,453 sqft
Location
Estimated Monthly Mortgage Payment
*Based on Fixed Interest Rate withe a 30 year term, principal and interest only
Listing price
Down payment
%
Interest rate
%Mortgage calculator estimates are provided by ERA Summit and are intended for information use only. Your payments may be higher or lower and all loans are subject to credit approval.
Disclaimer: Copyright 2026 Southwest MLS. All rights reserved. This information is deemed reliable, but not guaranteed. The information being provided is for consumers’ personal, non-commercial use and may not be used for any purpose other than to identify prospective properties consumers may be interested in purchasing. Data last updated 10/1/26 02:15